The Building
Architecture

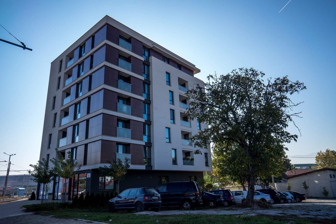
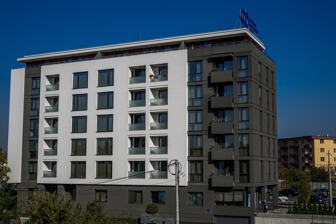
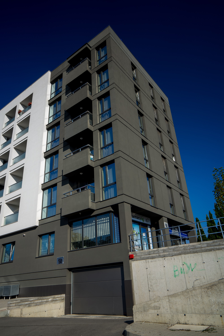
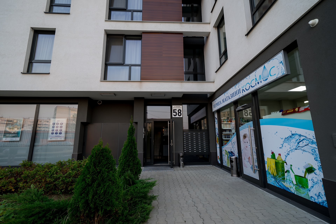
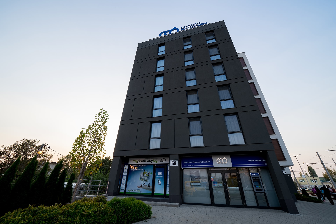
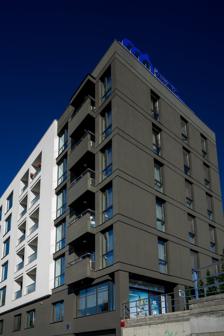
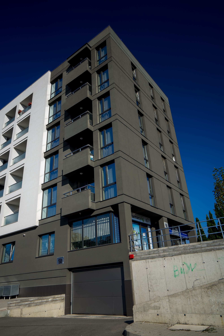
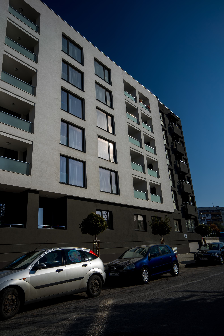
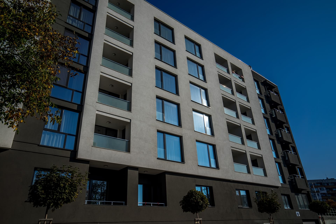
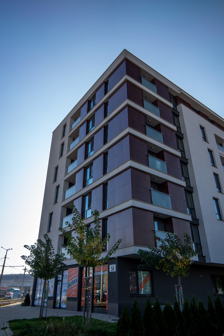
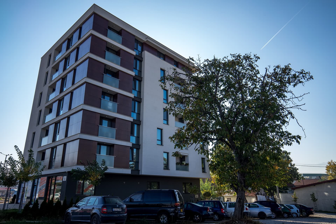
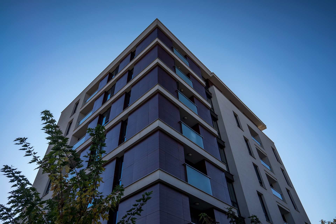
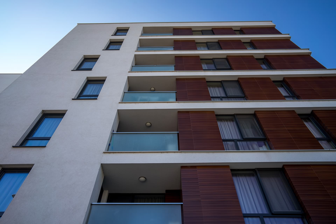
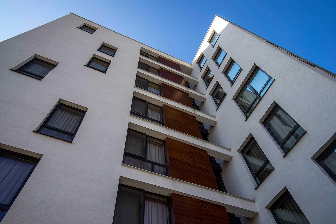
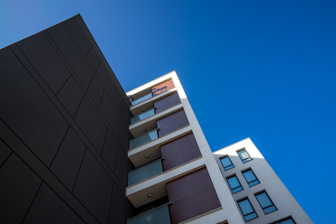
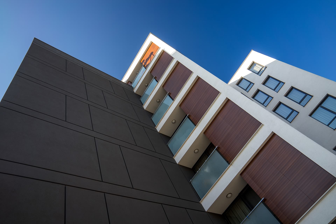
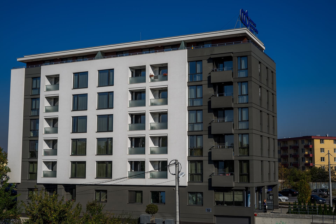
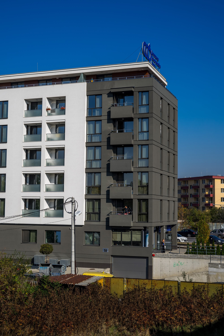
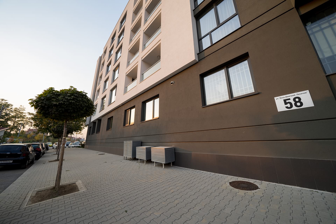
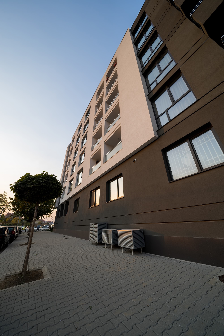
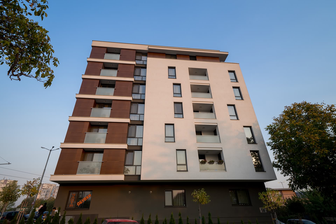
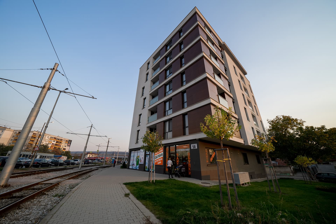
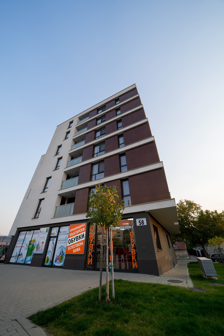
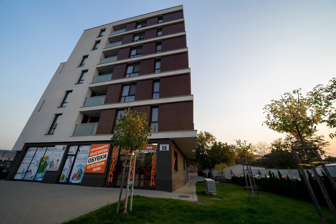
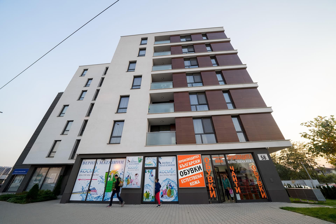
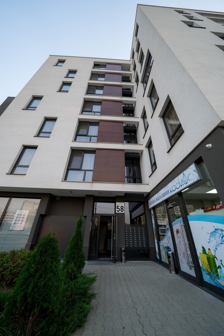
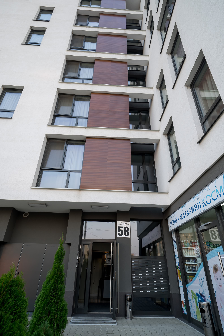
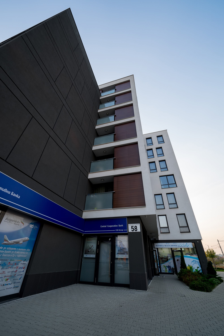
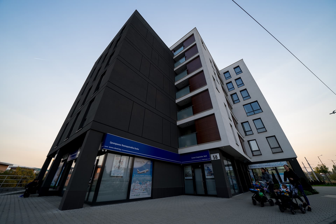
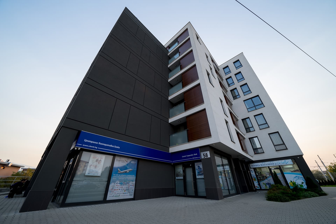
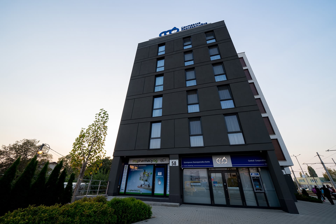
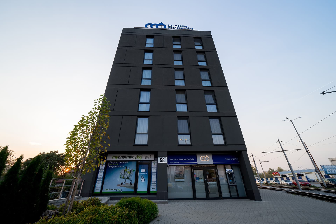
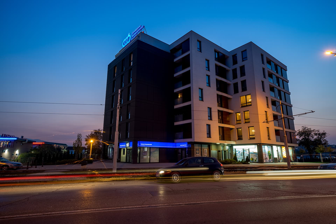
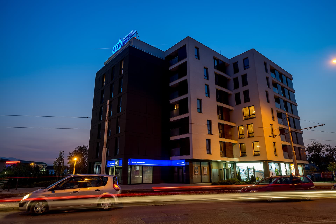
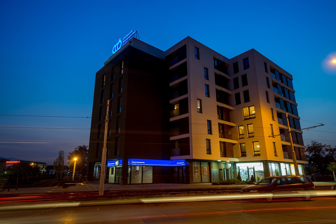
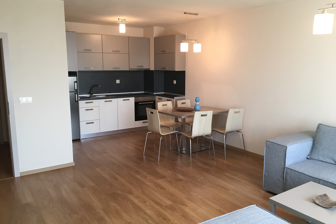
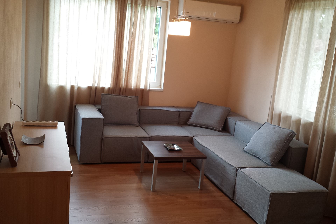
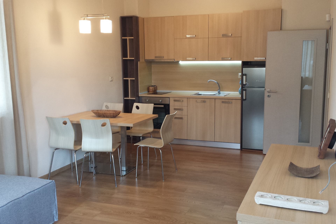
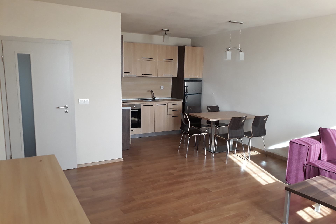
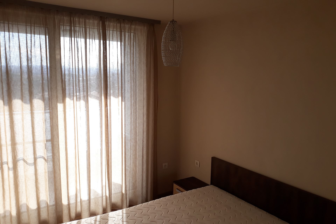
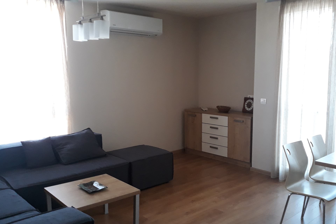
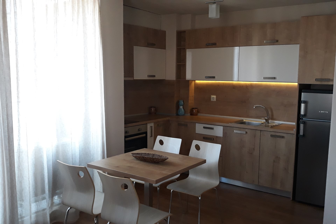
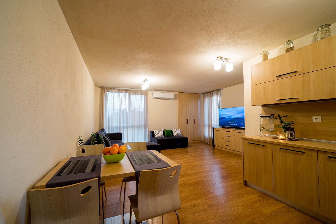
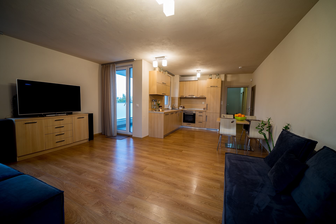
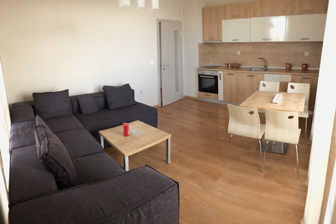
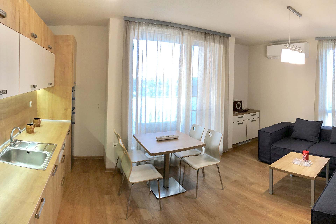
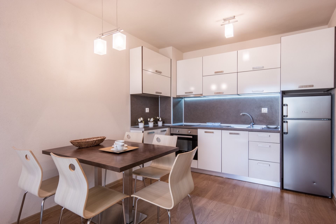
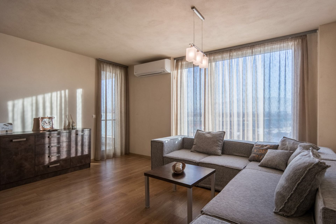
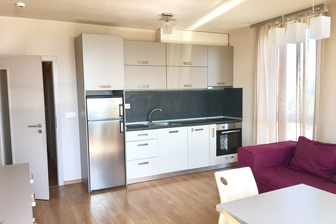
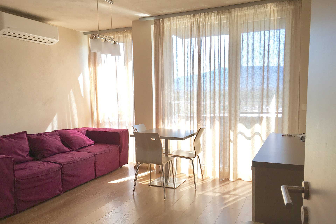
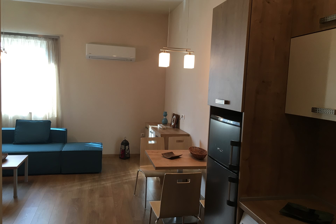
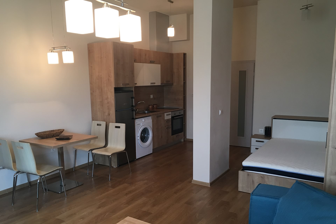
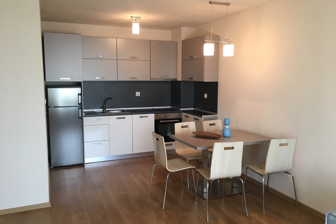
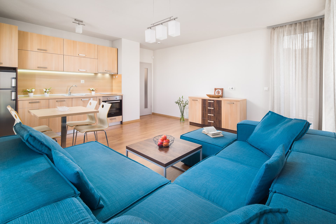
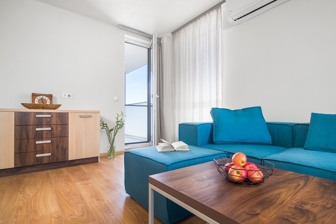
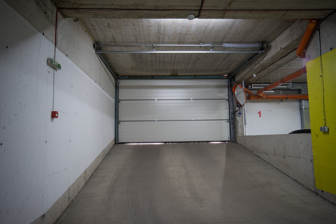
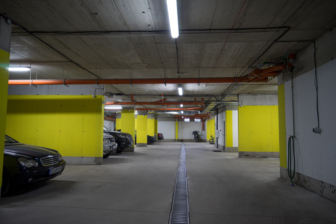
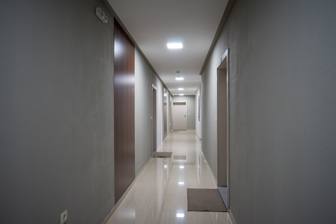
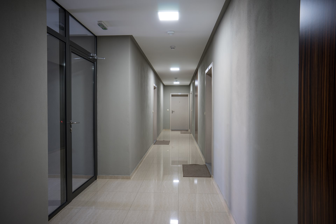
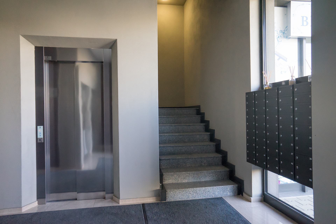
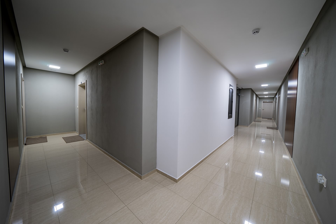
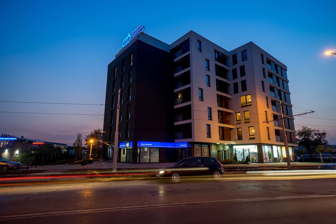
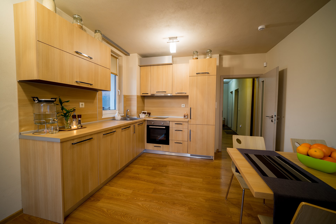
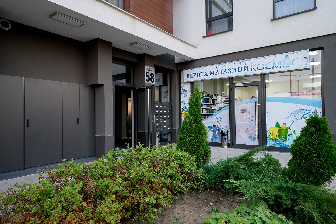
The building is of a closed type, providing maximum comfort and security for its residents. It has 1 main entrance with a total of 49 apartments, including 13 two-bedroom apartments, 35 one-bedroom apartments, 1 studio apartment, underground parking garage with 15 spaces, 3 stores and 1 bank office. “Santara Life” Building features excellent layouts that provide functionality and rational space utilization. The favourable exposure, the “French windows” which provided maximum light and panoramic views and the view to Vitosha Mountain are among the many advantages that the building offers. The design of security systems, fire alarms and live security rooms is included in our architectural projects from the very beginning.
MoreAPARTMENTS
49
Units
SHOPS
4
Units
PARKING GARAGE SPACES
15
Spaces
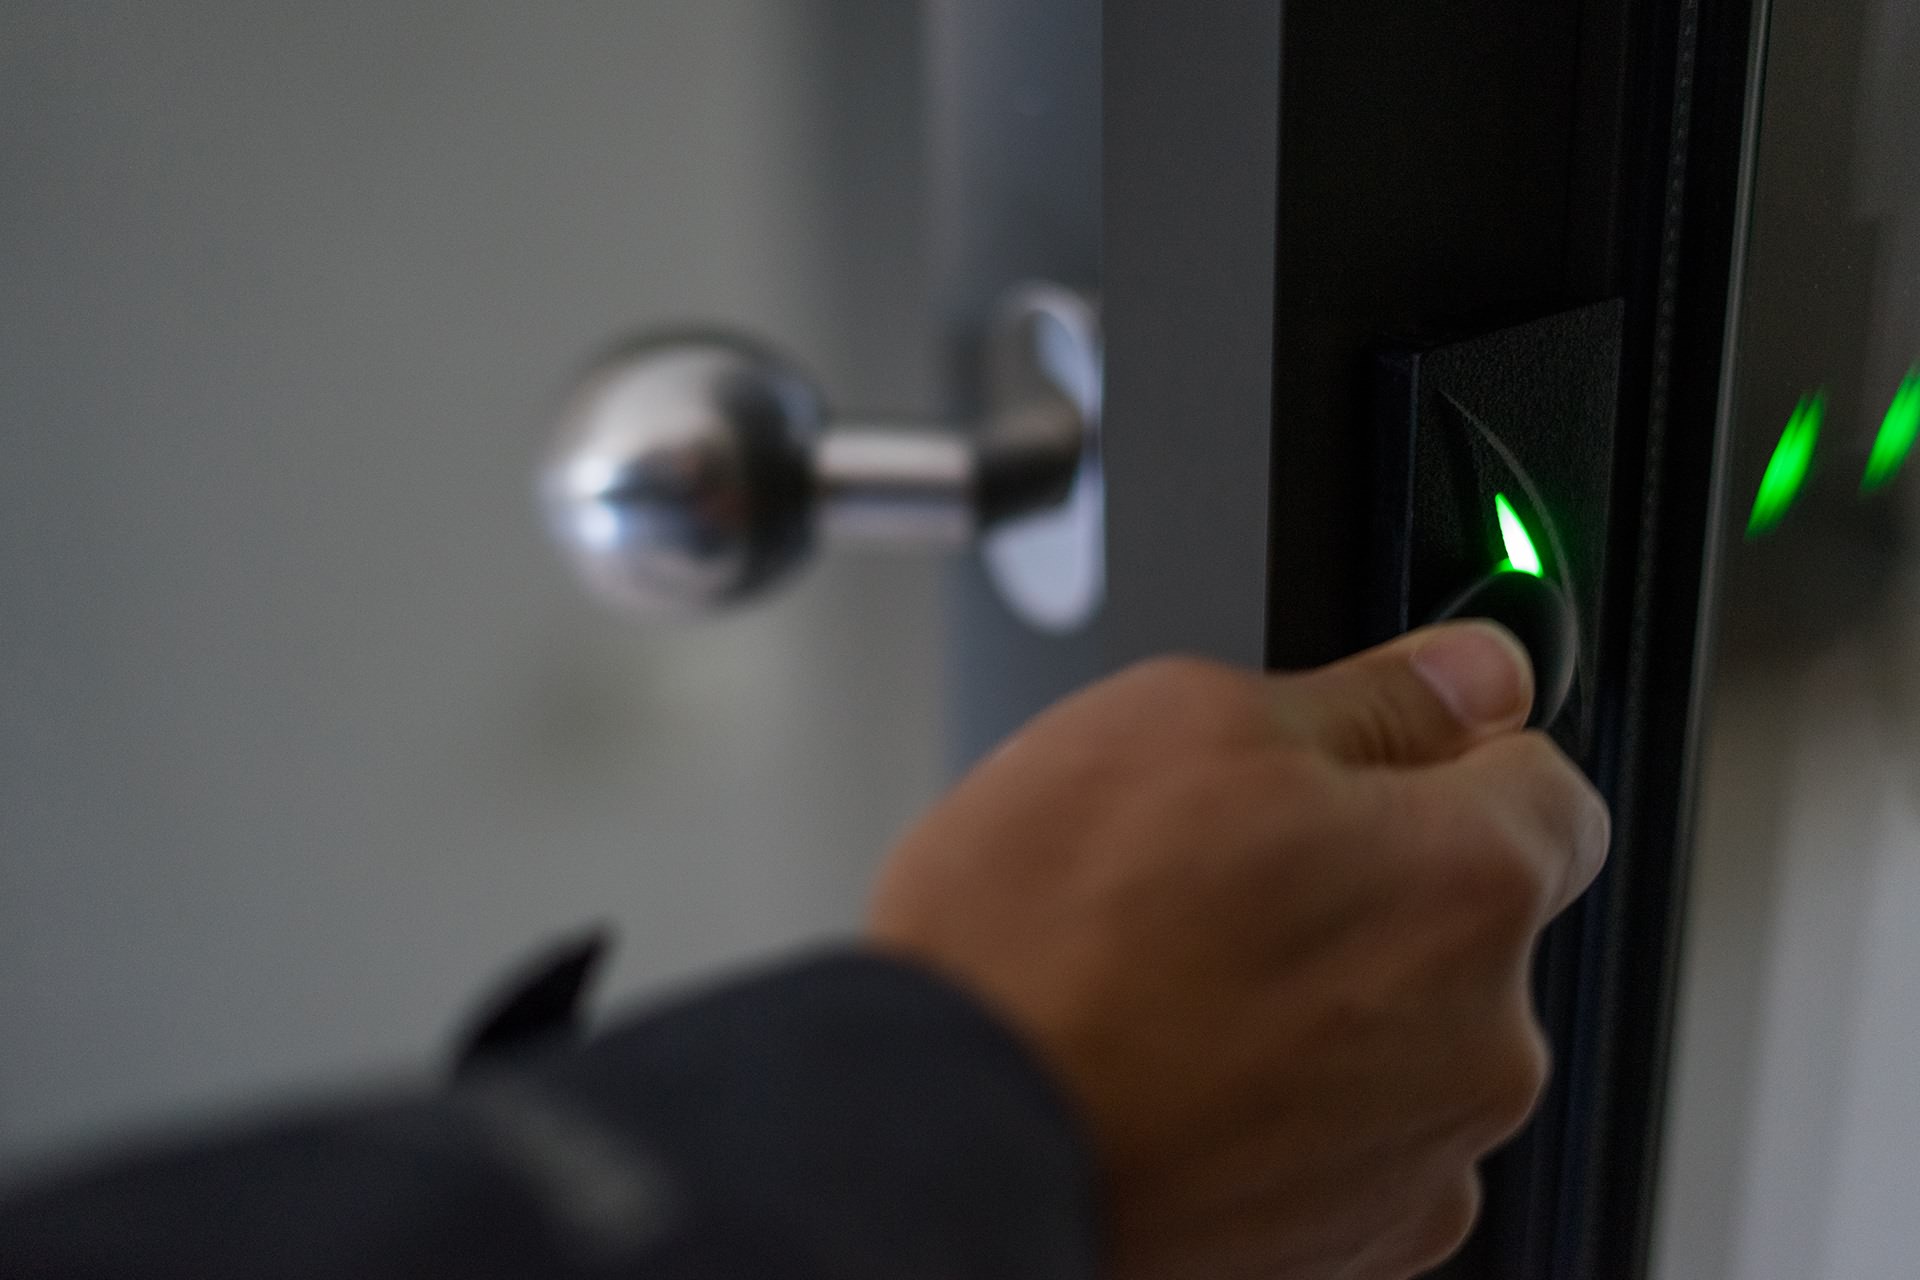
- Controlled access to the building
- 24/7 surveillance
- Street lighting, landscape lighting and facade lighting
- Underground parking garage (15 spaces)
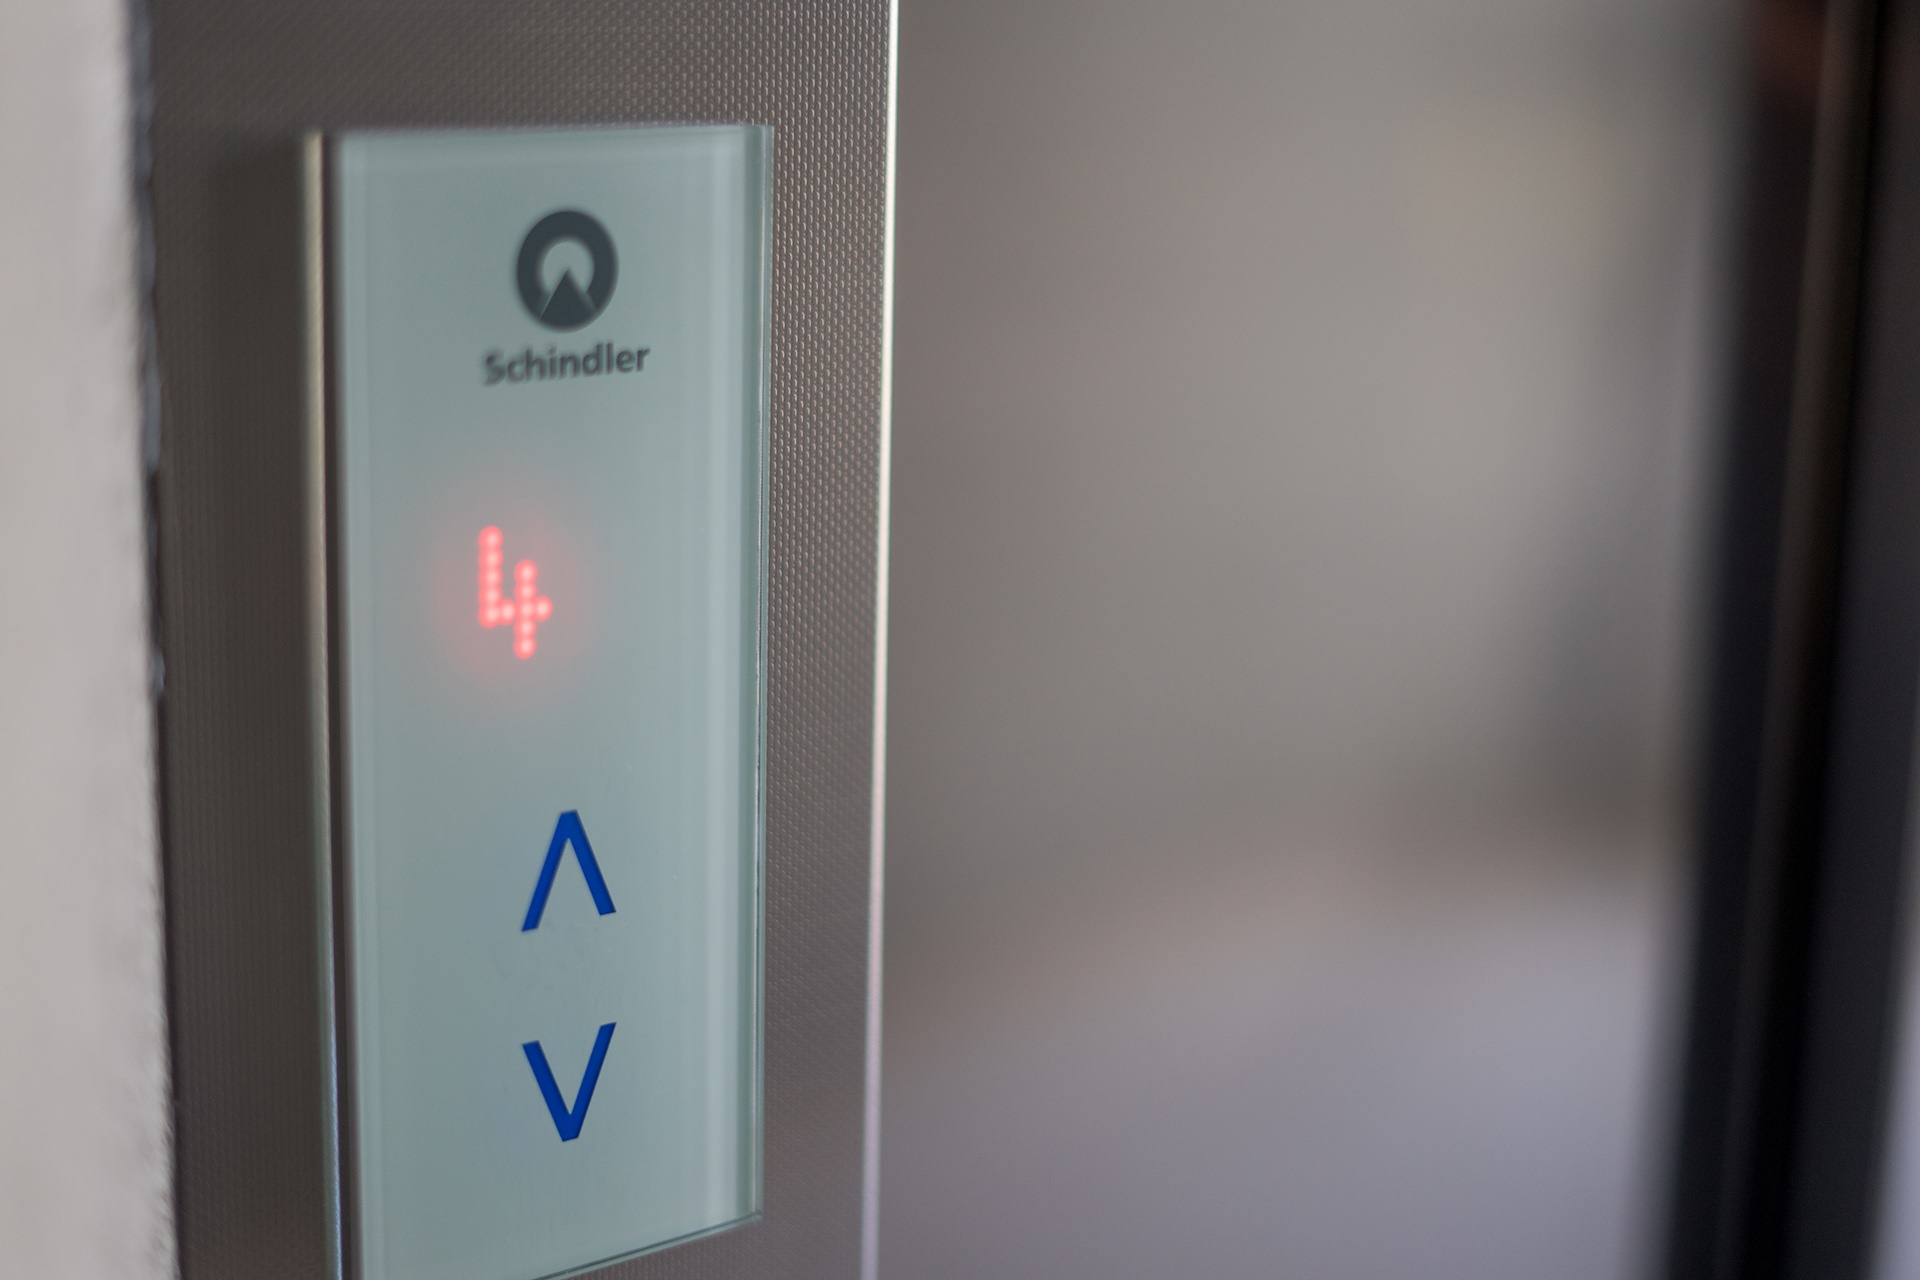
- Schindler Elevators
- Lush green areas
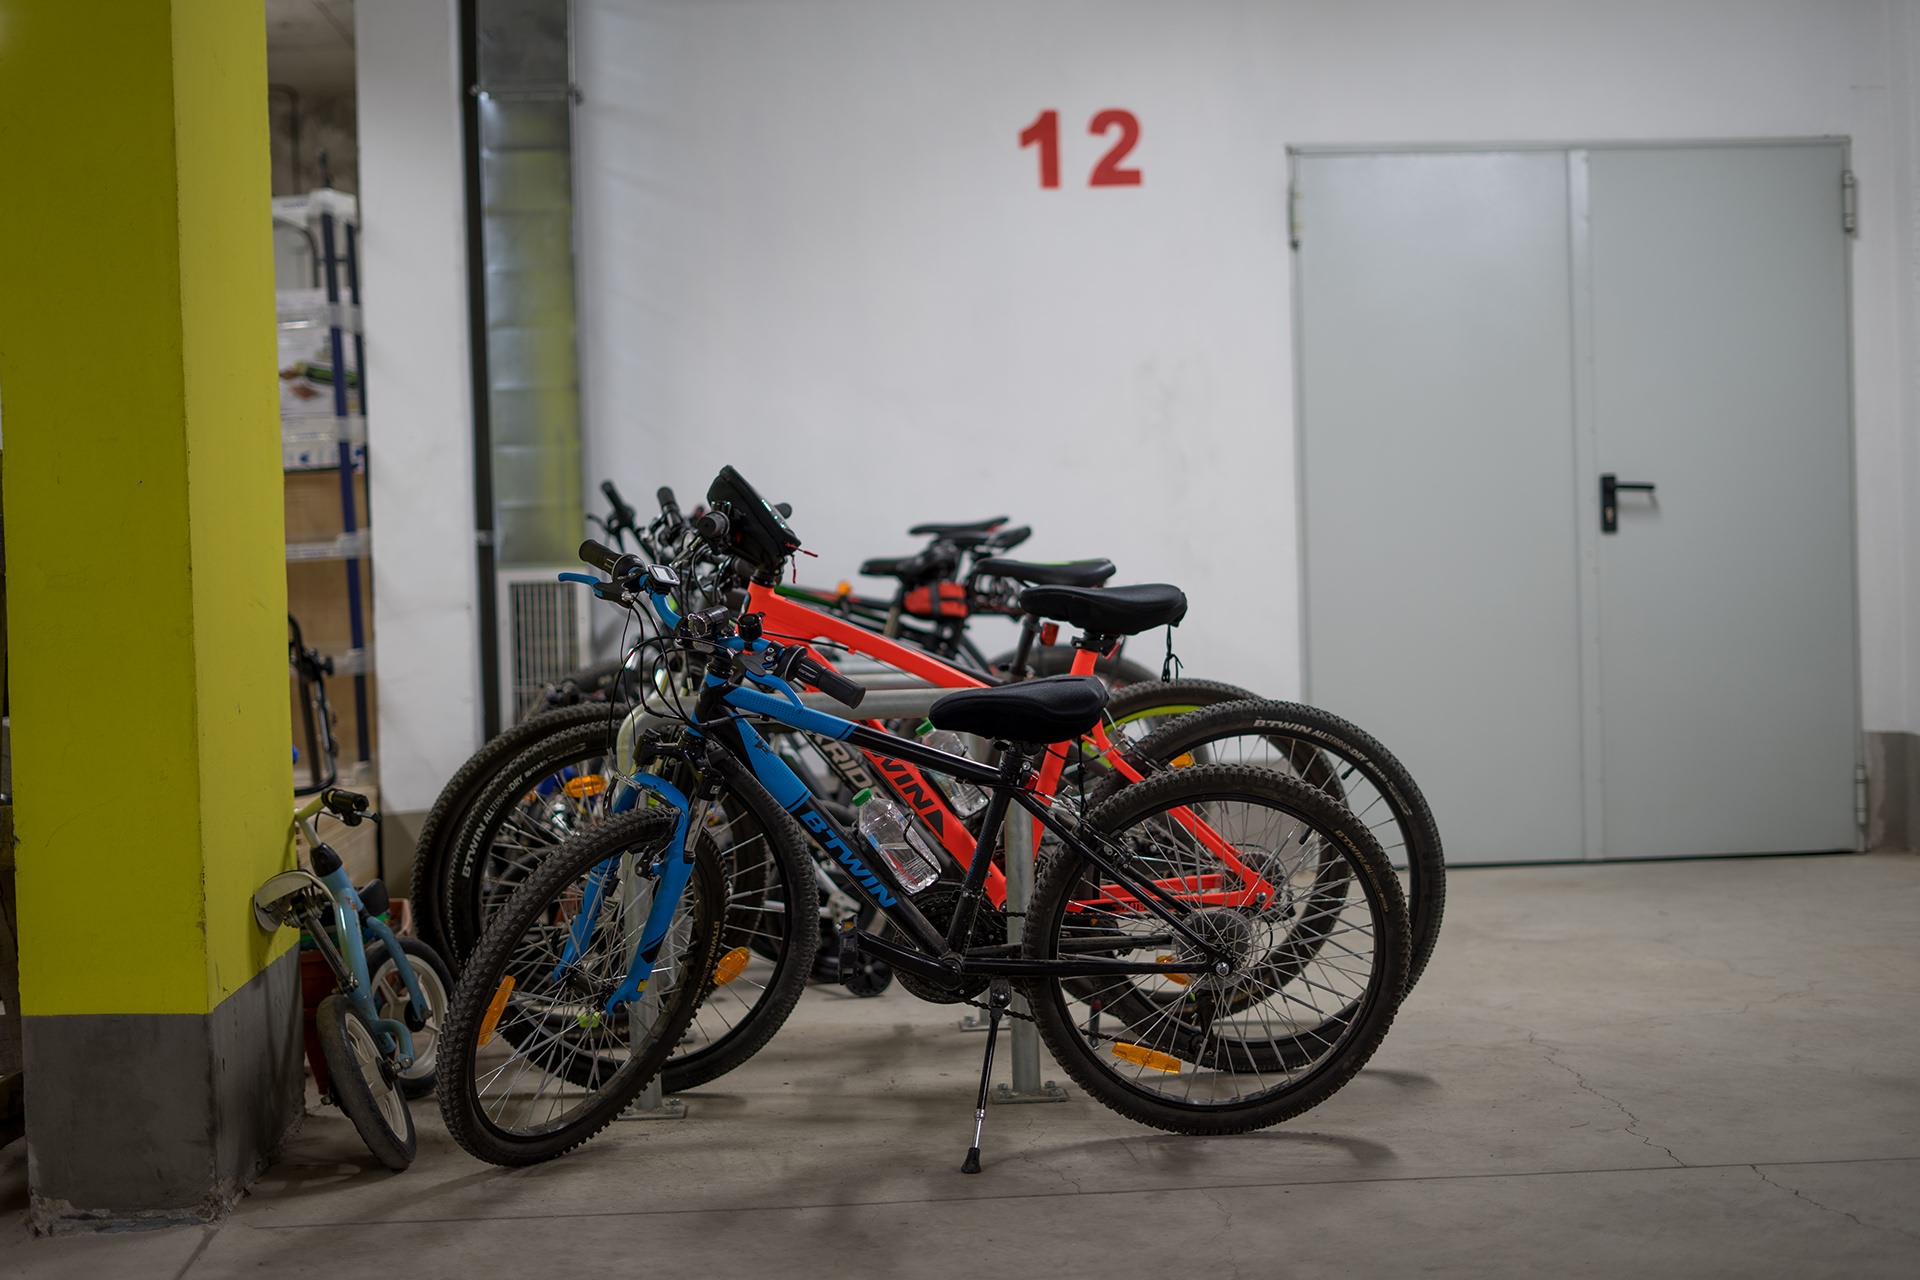
- Bicycle Parking Stall
- Fixed and hidden air conditioners
Location
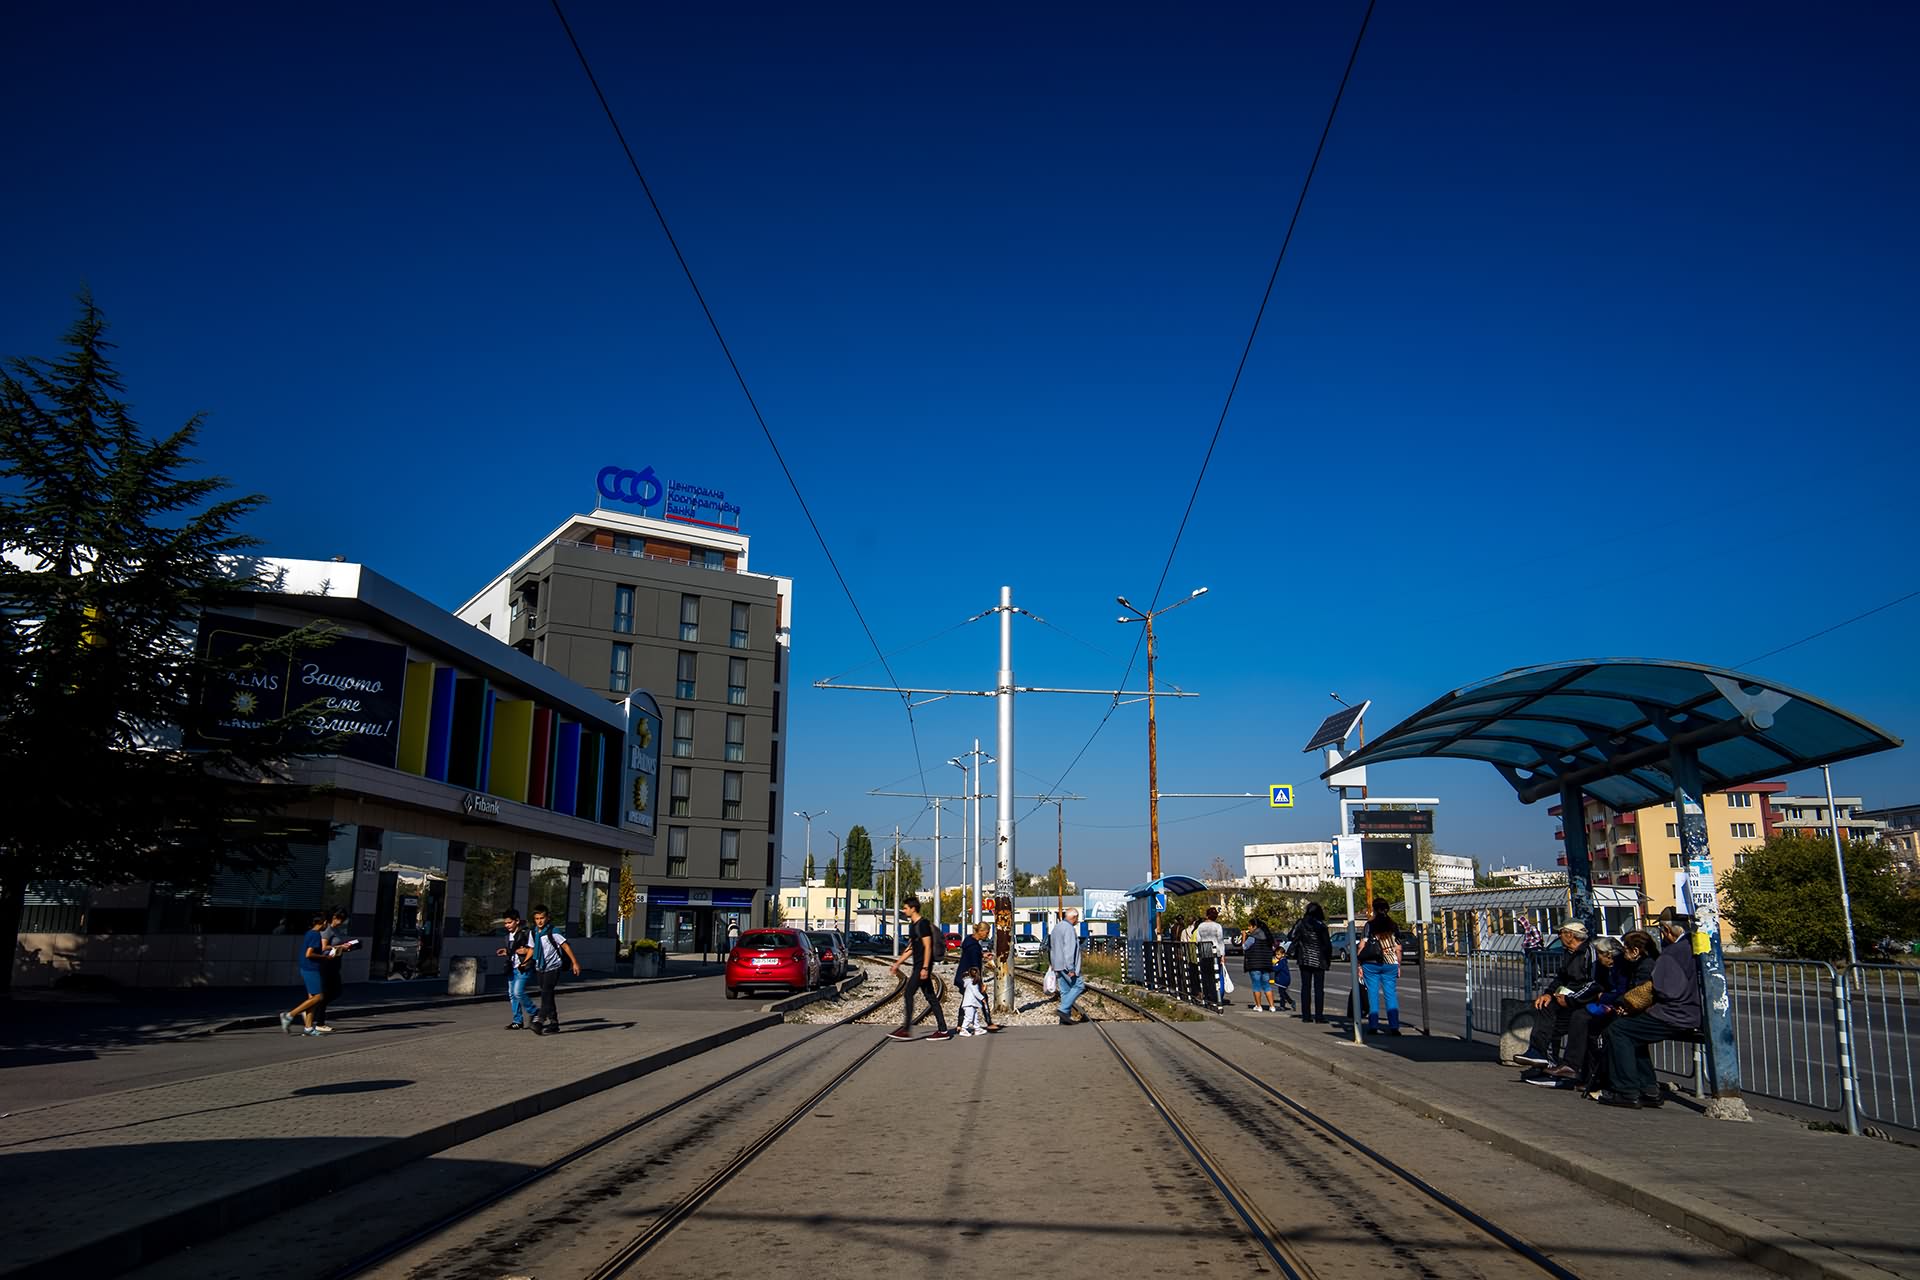
„Santara Life“ Building is located in the northern part of Sofia - zh.k. "Obelya", 100 meters away from "Obelya" Metro Station. The area is characterized by clean air, developing infrastructure, major roads in proximity and convenient public transport. Private and public schools, kindergartens, a hospital, banks, supermarkets and playgrounds are within walking distance.
We have chosen the location so that we are away from traffic jams and noise, but at the same time have quick and easy access to key locations - be it by public transport or by personal car.